
In modern homes where every square foot counts, the space beneath a staircase is often the most overlooked, awkward nook. But if you are a “pet parent” with a furry friend, this corner is undoubtedly the most valuable potential zone in your entire house. Today, we are looking at a stunning design for a pet space under the stairs. It doesn’t just solve storage problems—it creates a luxurious, miniature “palace” exclusively for your beloved pet.
The Exterior: “Cute” Power Down to the Details
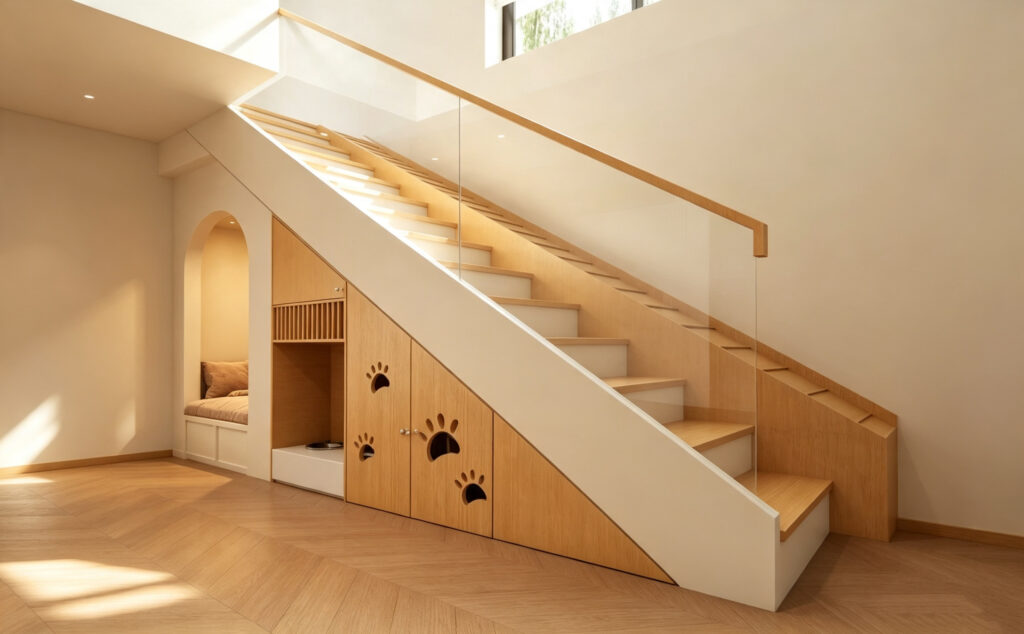
The first thing you notice about this design is the classic color palette of natural wood and cream white, offering an incredibly soothing visual experience. The light glass handrails complement the wooden steps perfectly, making the entire staircase look airy and sophisticated. However, the real eye-catchers are the paw-print hollow cutouts on the wooden sliding or swinging doors below.
These black paw prints of varying sizes breathe life into the cabinet doors, subtly hinting at their exclusive purpose. Even when the doors are closed, one glance tells you: this is where the most beloved little family member lives.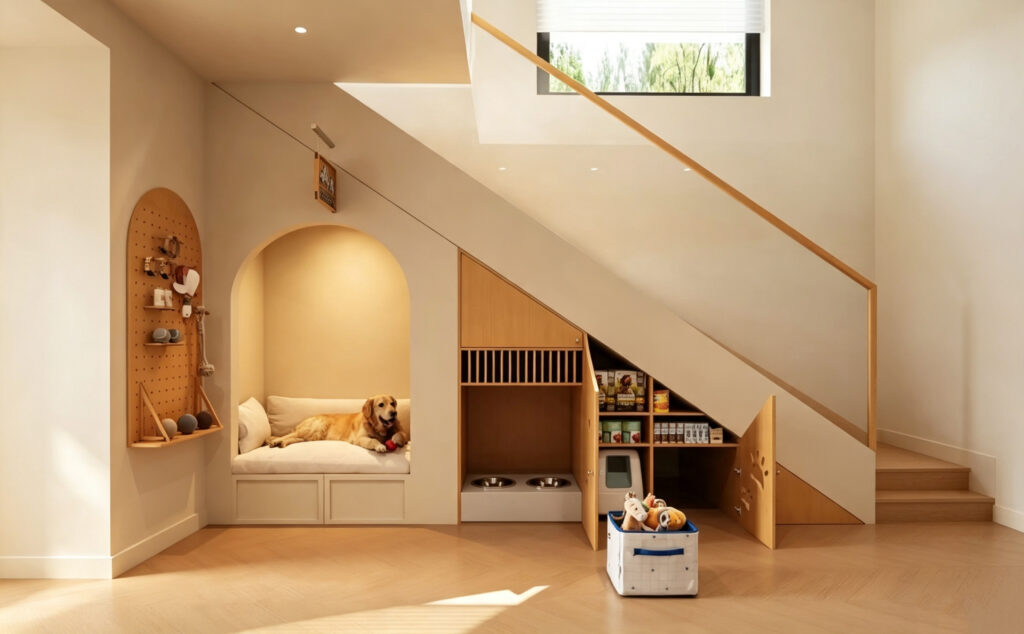
The Interior: A Fully Equipped “Mini Mansion”
When the cabinet doors open, the true nature of this “pet suite” is fully revealed. The designer perfectly implemented the concept of “zoned planning,” dividing the space into three core functional areas:
The Arch-Shaped Rest Area (A Healing Nook): The arched wall opening softens the space’s angles. Paired with a thick, soft cushion and pillows, it creates a perfect “daydream zone.” Just look at the golden retriever/Labrador lounging comfortably in the picture—you know exactly how cozy it is! On the left wall, a pegboard storage area is cleverly designed, allowing leashes, pet brushes, and small toys to be hung up neatly and within easy reach.
The Dining Area (Private Restaurant): In the center under the stairs, a built-in double-bowl pet feeder is installed. The stainless steel bowls are recessed into the counter, making them hard for dogs to knock over and keeping the floor clean during mealtime. Above, a slatted grille door is designed to ensure ventilation while adding depth to the interior layout.
The Pantry Area (Dedicated Warehouse): Inside the deepest cabinet on the right, custom shelving provides ample storage space. This is the perfect spot for pet food, cans, snacks, and daily grooming supplies. Everything is organized neatly, no longer mixed up with your own household necessities.
This “wet/dry separation” and “activity/rest zoning” not only makes daily cleaning easier but also dramatically improves your pet’s quality of life.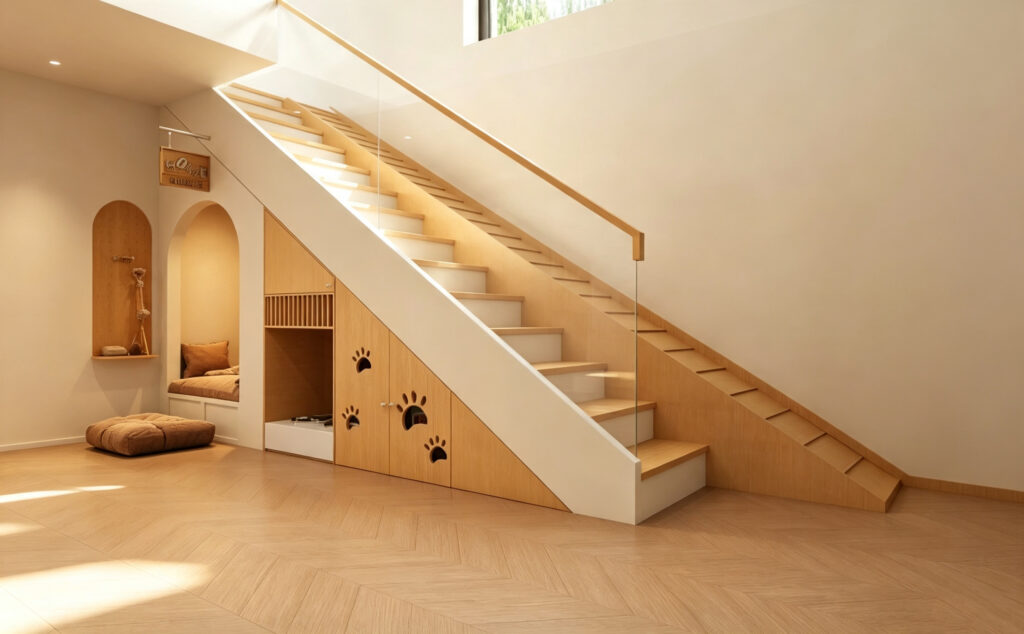
A Two-Way Movement Flow: Both Furniture and Toy
This image reveals another clever touch of the design—the wooden climbing stairs on the right side. This is not just a structural support for the staircase, but also a transition between different height levels. If you have a cat, this area could easily become their climbing playground.
Looking down at the floor, there’s a thick, cozy dog cushion. This means that in addition to the “inner chamber” under the stairs, the surrounding area is also a leisure zone for your pet. From grabbing a toy off the pegboard, to playing on the floor cushion, and then retreating back to bed—a smooth “pet movement flow” is naturally formed.
In Conclusion:
Great home design is never about cold, lifeless stacking; it’s a reflection of lifestyle. This dedicated pet space beneath the stairs perfectly illustrates the harmony of “human-pet co-living” through its warm wood tones, human-centric functional zones, and playful details.
If you happen to have a stair corner like this in your home, consider this design as inspiration. Even if the space is small, with thoughtful planning, you can give your furry friend a warm, decent, and practical “mansion” all their own